With Rooted Transience, the Diriyah Biennale Foundation presents its first international exhibition in Venice as part of the 19th International Architecture Exhibition La Biennale di Venezia 2025. Hosted at the historic Abbey of San Gregorio, the project extends a journey that began in Saudi Arabia, establishing a space for cultural exchange and dialogue between tradition and innovation within a uniquely Venetian context.Curated by Faysal Tabbarah, Rooted Transience explores the relationship between rootedness and transformation through the architectural typology of the musalla a space for prayer and contemplation characterized by adaptability and temporality. The exhibition brings together full-scale installations, models, and digital content from the AlMusalla Prize 2025, including the winning project On Weaving Al Musalla by EAST Architecture Studio alongside works by the shortlisted finalists, offering a multifaceted reflection on contemporary Islamic architecture.

At the heart of the exhibition stands a faithfully reproduced architectural fragment of On Weaving, fabricated in Jeddah specifically for the Venice presentation. Constructed using reclaimed date palm wood and traditional natural fiber weaving techniques, the fragment translates the material, structural, and symbolic qualities of the musalla into a form suited to the historic setting of the Abbey. Installed in the cloister, it acts as a tangible mediator between Saudi architectural heritage and Venice’s layered architectural memory.

The exhibition journey opens with the AlMusalla Prize Room, introducing the origins of the Prize and the cultural context from which it emerged. Through archival materials, narratives, and contextual references, the room traces the inception of Al Musalla as an architectural initiative rooted in adaptability, spirituality, and contemporary design, originally situated at the Western Hajj Terminal in Jeddah.

The second room presents the four shortlisted projects from the AlMusalla Prize competition. Displayed through scale models, the projects explore diverse interpretations of the musalla typology, addressing themes of light, geometry, materiality, and spatial perception. Together, the models reflect a plurality of architectural approaches, highlighting how a temporary space of prayer can generate varied and culturally resonant forms.

The path then leads to the central model room, where a complete scale reconstruction of Al Musalla reveals the geometry and structure of the winning project. Displayed in its entirety, the model highlights the architectural logic behind On Weaving and serves as the exhibition’s core physical counterpart to the full-scale fragment installed in the Abbey’s cloister.

The exhibition concludes with the VR Room, offering an immersive digital experience that transports visitors inside Al Musalla. Through virtual reality, guests can explore the architecture from within, perceiving scale, light, and spatial continuity, and completing the exhibition journey by bridging physical presence with digital interpretation.

The reproduced fragment of Al Musalla was produced in Saudi Arabia and carefully transported to Venice through a controlled international process. From fabrication to on-site delivery, each phase was managed to ensure quality, safety, and full compatibility with the historic context of San Gregorio Abbey.

Once on site, the fragment was installed through a custom-designed structural solution, ensuring stability and full protection of the historic setting. The installation was completed with a calibrated lighting setup that enhanced the material qualities and spatial presence of the work, guaranteeing visual clarity and safety throughout the Biennale.

The public program

BLΛCK conceived, curated, and delivered every aspect of the Public Program, from the exhibition layouts and technical direction to the development of a dedicated brand identity for each activation. The team also produced a cross-channel communication strategy, managing social media content and a city-wide MUPI campaign across key Venetian touchpoints including Santa Lucia station, vaporetto routes, and the airport ensuring strong on-site visibility and sustained public engagement. Over seven months, the program welcomed more than 85,000 visitors, confirming the Abbey as a vibrant platform for cultural exchange throughout the Biennale.

Saudi short movies

A curated program of Saudi short films presented in collaboration with the Saudi Film Commission. Screenings were accompanied by panels and live Q&A sessions with filmmakers, positioning cinema as a tool for cultural dialogue.

Pop-Up Store KAF BY KAF x adidas

A limited-edition retail activation developed in collaboration with the Fashion Commission, showcasing the partnership between Saudi label KAF BY KAF and adidas. The pop-up highlighted Saudi creativity through contemporary fashion, storytelling, and spatial design.

Threads of Identity: Saudi House of Fashion

The exhibition curated with the Fashion Commission, explored Saudi fashion through heritage and innovation. Garments and jewelry from the Saudi 100 Brands initiative were presented as expressions of identity and contemporary craftsmanship.

Kingdom Photography Award  “In A New Light”

A photography exhibition presented in collaboration with the Visual Arts Commission, showcasing contemporary perspectives on Saudi Arabia through selected works from the Kingdom Photography Award. Public engagement activities fostered visual exchange and dialogue by an activation called “photo walk”

Flavors Without Borders

Two day culinary experience developed with Slow Food and the Culinary arts Commission, where chef Taleen Miliani chef and Chiara Pavan co created a shared tasting menu, blending two culinary culture to create a space for dialogue around culture, sustainability, and creativity.

A Fusion of Saudi & Venetian Sound Landscape

A site-specific sound installation developed in collaboration with the Music Commission, weaving traditional Saudi instruments with Venetian soundscapes. The immersive experience invited visitors into a contemplative journey, where sound guided the discovery of shared cultural resonances.

Year of Handicrafts,WRTH,Heritage commission

An installation developed in collaboration with the Heritage Commission, celebrating Saudi craftsmanship through materials, objects, and regional traditions. The project highlighted traditional techniques and artisanal knowledge as living cultural practices.

Lines That Unite: Arabic Calligraphy in Space

An exhibition presented with the Heritage Commission, exploring Arabic calligraphy as a spatial and living art form. Performances and workshops invited visitors to engage directly with calligraphy as cultural expression.

Gift Shop

The exhibition gift shop was designed as a curated extension of the show, blending contemporary design with Saudi cultural identity. Custom displays and furnishings enhance the products and echo the exhibition’s visual language. Saudi handcrafted items are presented with concise storytelling and refined packaging, highlighting their origin, technique, and meaning. The space functions as both retail and cultural experience, making Saudi heritage accessible, memorable, and high-quality.

Together, the ground-floor exhibition and the first-floor activations shaped a single, continuous experience within San Gregorio Abbey. Architectural research, material heritage, and contemporary creative practices converged into a shared narrative — one that invited visitors to move between physical fragments, digital immersion, and live cultural exchange, expanding the meaning of the musalla beyond its original context.

Through the realization of Rooted Transience and the production of the Public Program, BLΛCK helped transform the Abbey into a landmark platform for international dialogue during the Biennale. The project stands as a lasting example of how historic venues can be reactivated through design and cultural programming, creating new bridges between Saudi Arabia and Venice while leaving a legacy of collaboration, visibility, and shared knowledge.

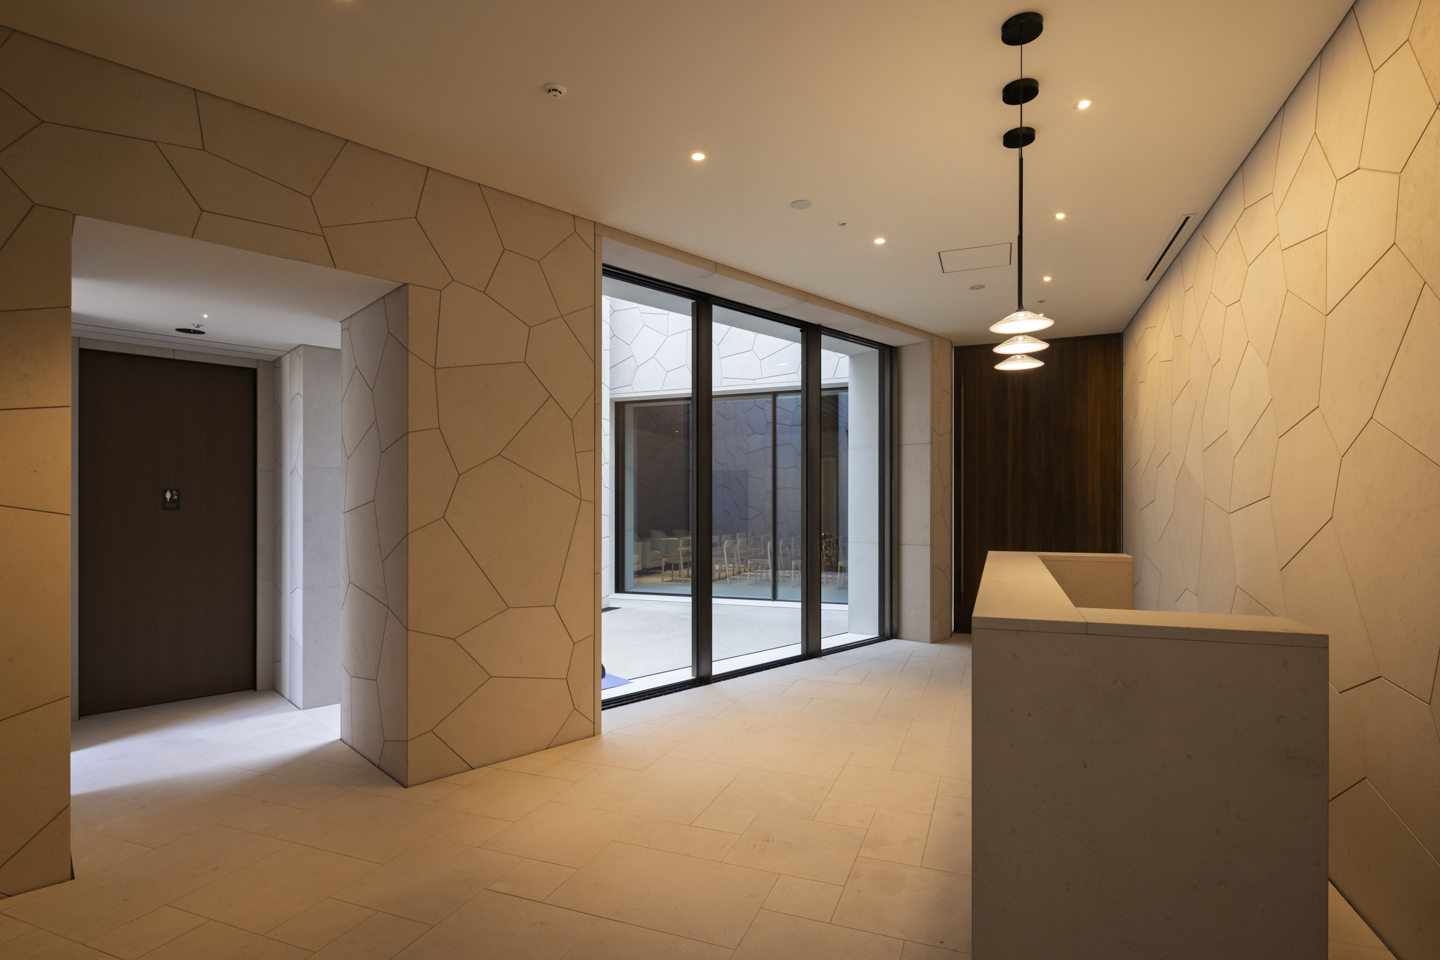
BLΛCK managed the executive production of the exhibition design and the adaptation of the Abbazia di San Gregorio venues. The team coordinated the transformation of a historic residence into an exhibition space compliant with the museum standards required for hosting and conserving artworks from major international institutions. Through its project management activities, BLΛCK coordinated the dialogue between the curatorial team, designers, and suppliers, overseeing all phases of development, production, and installation. The intervention included a technical and systems upgrade program covering HVAC (heating, ventilation, and air conditioning), lighting, security, and environmental monitoring systems, as well as the infrastructure necessary for the proper functioning of the exhibition spaces. Operating within a historic building subject to strict architectural and conservation constraints, BLΛCK managed the adaptation and exhibition setup interventions, ensuring full respect for the site’s original features and compliance with the museum, operational, and conservation requirements of the project.

The exhibition explores the theme of cartography as a tool for cultural representation and interpretation of the world, creating a dialogue between historical maps and contemporary artworks from international institutions and collections. BLΛCK coordinated the entire loan management process, handling the logistics, insurance, and conservation aspects related to the transport and display of the artworks. Concurrently, BLΛCK supported the artists and their teams in producing site-specific installations and multimedia works, coordinating their executive production while ensuring compliance with the defined technical, curatorial, and conservation requirements.

BLΛCK managed the public launch of the exhibition by coordinating the communication, promotion, and institutional relations activities linked to the opening event, contributing to the positioning of the initiative within the context of the Venice Biennale. Concurrently, BLΛCK organized and supervised all operational activities related to the exhibition’s opening and the subsequent daily management of the venues, coordinating reception, security, visitor management, and public support services. Through constant operational oversight and the management of dedicated staff, BLΛCK ensured high service standards for visitors, institutional stakeholders, and international guests throughout the entire exhibition period.

The project represents a model of integrated management for a complex international cultural initiative, in which BLΛCK acted as the sole manager responsible for the strategic, technical, and operational coordination throughout the entire lifecycle of the exhibition. From initial planning to managing client relations, from curatorial coordination to exhibition design and installation, from loan and artwork management to communication activities, through to daily operations and visitor management, BLΛCK ensured complete oversight of all project components. This approach guaranteed decisional consistency, operational control, and execution quality across all phases of the exhibition’s development and management.

BLΛCK oversees the technical and operational development of the Diriyah Contemporary Art Biennale 2026. From general coordination to the production of exhibition scenography, the firm manages the complex infrastructure required for the creation and installation of over twenty-five new commissioned artworks.

Biennale represents more than just a major international exhibition. It is a project of urban and cultural activation that contributes to the metamorphosis of the JAX District, converting industrial spaces into one of the emerging hubs of Riyadh’s artistic scene. This intervention reinforces the city’s growing role within the global contemporary art ecosystem.

Drawing on years of experience at global Art Biennials, BLΛCK oversees every technical and logistical detail handling everything from exhibition layout to the complex operational support needed to bring new artworks to life.

Scenography and artworks production. With a total exhibition space of 28,500 sqm and a collection of 130 artworks, the BLΛCK team took charge of developing and delivering the scenography for the entire site, as well as overseeing the production of commissioned artworks. We ensured that the architecture, lighting, and art complemented each other perfectly. By carefully curating the delivery, BLΛCK enhanced the immersive quality of the exhibition, allowing visitors to fully engage with the diverse artistic formats on display.

BLΛCK’s role in venue enhancement included the development of four new buildings: a reception area, bookstore, bar, and restaurant. These additions not only provided essential services for visitors but also enriched the overall experience of the Biennale. Designed in collaboration with Giò Forma studio, the spaces were carefully integrated into the exhibition’s theme, ensuring they complemented the artistic and cultural elements on display. The Biennale Store was crafted to evoke a sense of tranquillity through soft-toned materials, fostering an environment for introspection. In contrast, the bar and restaurant offered a lively, dynamic atmosphere, reflecting the local heritage and providing a space for visitors to socialize and connect.

The experience design was conceived and developed with particular reference to the Turin photography museum and the Naples museum, aiming to offer maximum engagement for visitors, enhanced by the wide range of technologies installed. The result is an interactive, digital, and rewarding user experience, studied in every detail to improve the visitor journey and allow effective data collection.

The Archivio Vivo installation in Turin, for example, allows the public to view the photographic archive owned by Intesa Sanpaolo, one of the most important and complete in Italy, select and download up to 10 high-resolution photographs onto their smartphone, thanks to the dedicated app.

In the Museum of Photography in Turin, the experience design of Gallerie d’Italia was developed considering technological advancements, such as LED screens, projectors, interactive installations, audio and lighting systems. These elements create a flexible and adaptable environment, ideal for both temporary exhibitions of renowned international photographers and for the over 100 events planned each year.
In the Turin Museum, for example, BLΛCK created a multimedia mirror installation on the first floor, designed to respect the baroque grandeur of the hall’s architecture. This installation can transform into a large screen for press conferences and events and can be moved as needed. BLΛCK also manages the execution of the events and guarantees the ongoing maintenance of the installed technologies across all the locations involved.

At Gallerie d’Italia, Turin, BLΛCK designed and created an immersive video room located three floors underground: a 600-square-meter space equipped with 16 high-quality projectors for full-height wall projections and an advanced audio system. This setup enables digital exhibitions and unique, engaging events.

BLΛCK designed, developed, and created a mobile app that allows visitors to all four Gallerie d’Italia locations to enhance their museum experience with in-depth video, audio, and textual content. The app also enables users to book events, purchase tickets, and access exclusive premium content. Over 250 installed beacons allow for visitor localization within the museums, enhancing the visit experience with real-time notifications and updates.

When Apricots Blossom marks the prestigious debut of Uzbekistan at Milan Design Week 2026. Commissioned by the Uzbekistan Art and Culture Development Foundation (ACDF), the project found its home in the historic garden and galleries of Palazzo Citterio in Brera. The exhibition serves as a cultural bridge, bringing the resilient spirit of the Aral Sea region to the heart of Milan, celebrating the heritage of Karakalpakstan through a contemporary architectural lens.

The project brief focused on three fundamental pillars: food, shelter, and clothing. Inside the galleries of Palazzo Citterio, the exhibition unfolds through a research-led journey featuring the film “Where the Water Ends” and the “Bread as Craft” collection. For this installation, 12 international designers collaborated with Uzbek artisans to reinterpret the chekich (traditional bread stamps), turning ancient rituals into modern design statements. This section of the project highlights how craft can act as a tool for environmental and cultural renewal.

The architectural centerpiece, produced by BLΛCK, is a “Deconstructed Yurt” a 15 meter wide structure that reinterprets traditional nomadic dwellings. Composed of a complex lattice framework of 500 steel elements encased in a translucent fiber gauze, the pavilion represents a “meeting place of cultural connections.” It stands as a symbol of hospitality and memory, providing a radical, open space that invites visitors to reflect on the landscape of the Aral Sea

The pavilion was more than a static installation; it was a vibrant hub for the Public Program, hosting daily workshops and conversations. To fully embody the spirit of Uzbek hospitality, the structure hosted key communal moments, including an inaugural dinner on the opening day and a traditional breakfast the following morning. These activations transformed the architectural space into a living laboratory of social exchange, where the themes of the exhibition were shared through authentic moments of gathering and dialogue.

BLΛCK, on behalf of the Visual Art Commission, was the official Global Management and Execution Partner of Art Week Riyadh 2025. It was a big and challenging adventure that involved a team of more than 30 professionals, who were in charge of the Artistic and curatorial part, external exhibitions and public program, design and production of locations, logistics and transportation of artworks, guest logistics, marketing and communication, visitor experience, health & safety, procurement and administration.

An initiative of the Saudi Visual Arts Commission, one of the eleven sector-specific commissions under the Ministry of Culture, the event is a non-commercial platform for celebrating and amplifying Saudi Arabia’s dynamic art scene, by fostering exchange and supporting the arts.

As Saudi Arabia continues to grow its presence on the global art stage, Art Week Riyadh established a significant new platform for discovery, dialogue, and creative exchange bringing together over 50 leading local, regional, and international galleries, more than 200 artists, over 500 artworks, and more than 100 activations in a city-wide celebration of Saudi’s dynamic art scene.

As the Global Management and Execution Partner of the Islamic Arts Biennale 2025, Black oversaw a comprehensive scope of operations designed to ensure a seamless and deeply engaging experience for all visitors. From the initial guest experience study and development, every aspect of the visitor journey was meticulously curated including the management of tour guides and hosts, and the coordination of special events throughout the Biennale. Operational excellence was ensured through full venue management, cleaning and waste coordination, and strict adherence to health and safety protocols. Security and accreditation systems were implemented to manage both public access and VIP programs, complemented by efficient traffic and valet services to support the high volume of attendees.

The guest experience was further enriched through the supervision of food and beverage services, artwork handling and preservation, and the organization of curated visits for both pilgrims and school groups aligning with the Biennale’s mission to foster wide-reaching cultural engagement.
Black’s holistic operational model not only guaranteed logistical success but also enhanced the emotional and intellectual impact of the Biennale, making it a transformative celebration of Islamic arts and heritage.

With a dedicated team of 1,195 employees, the operational scale matched the ambition of the project. Audience engagement was a priority, with 7,900 on-site surveys conducted to gather valuable feedback and insights, further refining the visitor experience.
The event demonstrated strong national reach, with 80% of visitors being Saudi nationals, while maintaining a global perspective thanks to 20% international attendance. These results reflect the Biennale’s success in fostering both cultural pride and global dialogue.

BLΛCK Engineering is serving as Project Management Consultant for the Kingdom of Saudi Arabia Ministry of Culture for the KSA Pavilion at Osaka Kansai Expo 2025. The role encompasses full project oversight, including planning, design coordination, construction management, and quality assurance, ensuring delivery on schedule, within budget, and aligned with the highest international standards.

BLΛCK’s responsibilities cover stakeholder communication, risk management, procurement support, and continuous progress monitoring, while guaranteeing compliance with Expo regulations and local requirements. This integrated approach supports a smooth and controlled development process, reinforcing the pavilion’s strategic value within Saudi Arabia’s global cultural positioning.

The project is delivered through a coordinated network of international and local stakeholders, with BLΛCK ensuring alignment across all phases of execution. Key partners include F+P as Lead Designer, Rimond for Construction Management, Azusa Sekkei as Local Architect, Ando Hazama for Shell & Core, Tanseisha for Fit-out, BeWunder for AVL equipment, Ishihara Design for Landscaping, and all related suppliers and contractors involved in the pavilion’s realization.

This site is registered on wpml.org as a development site. Switch to a production site key to remove this banner.